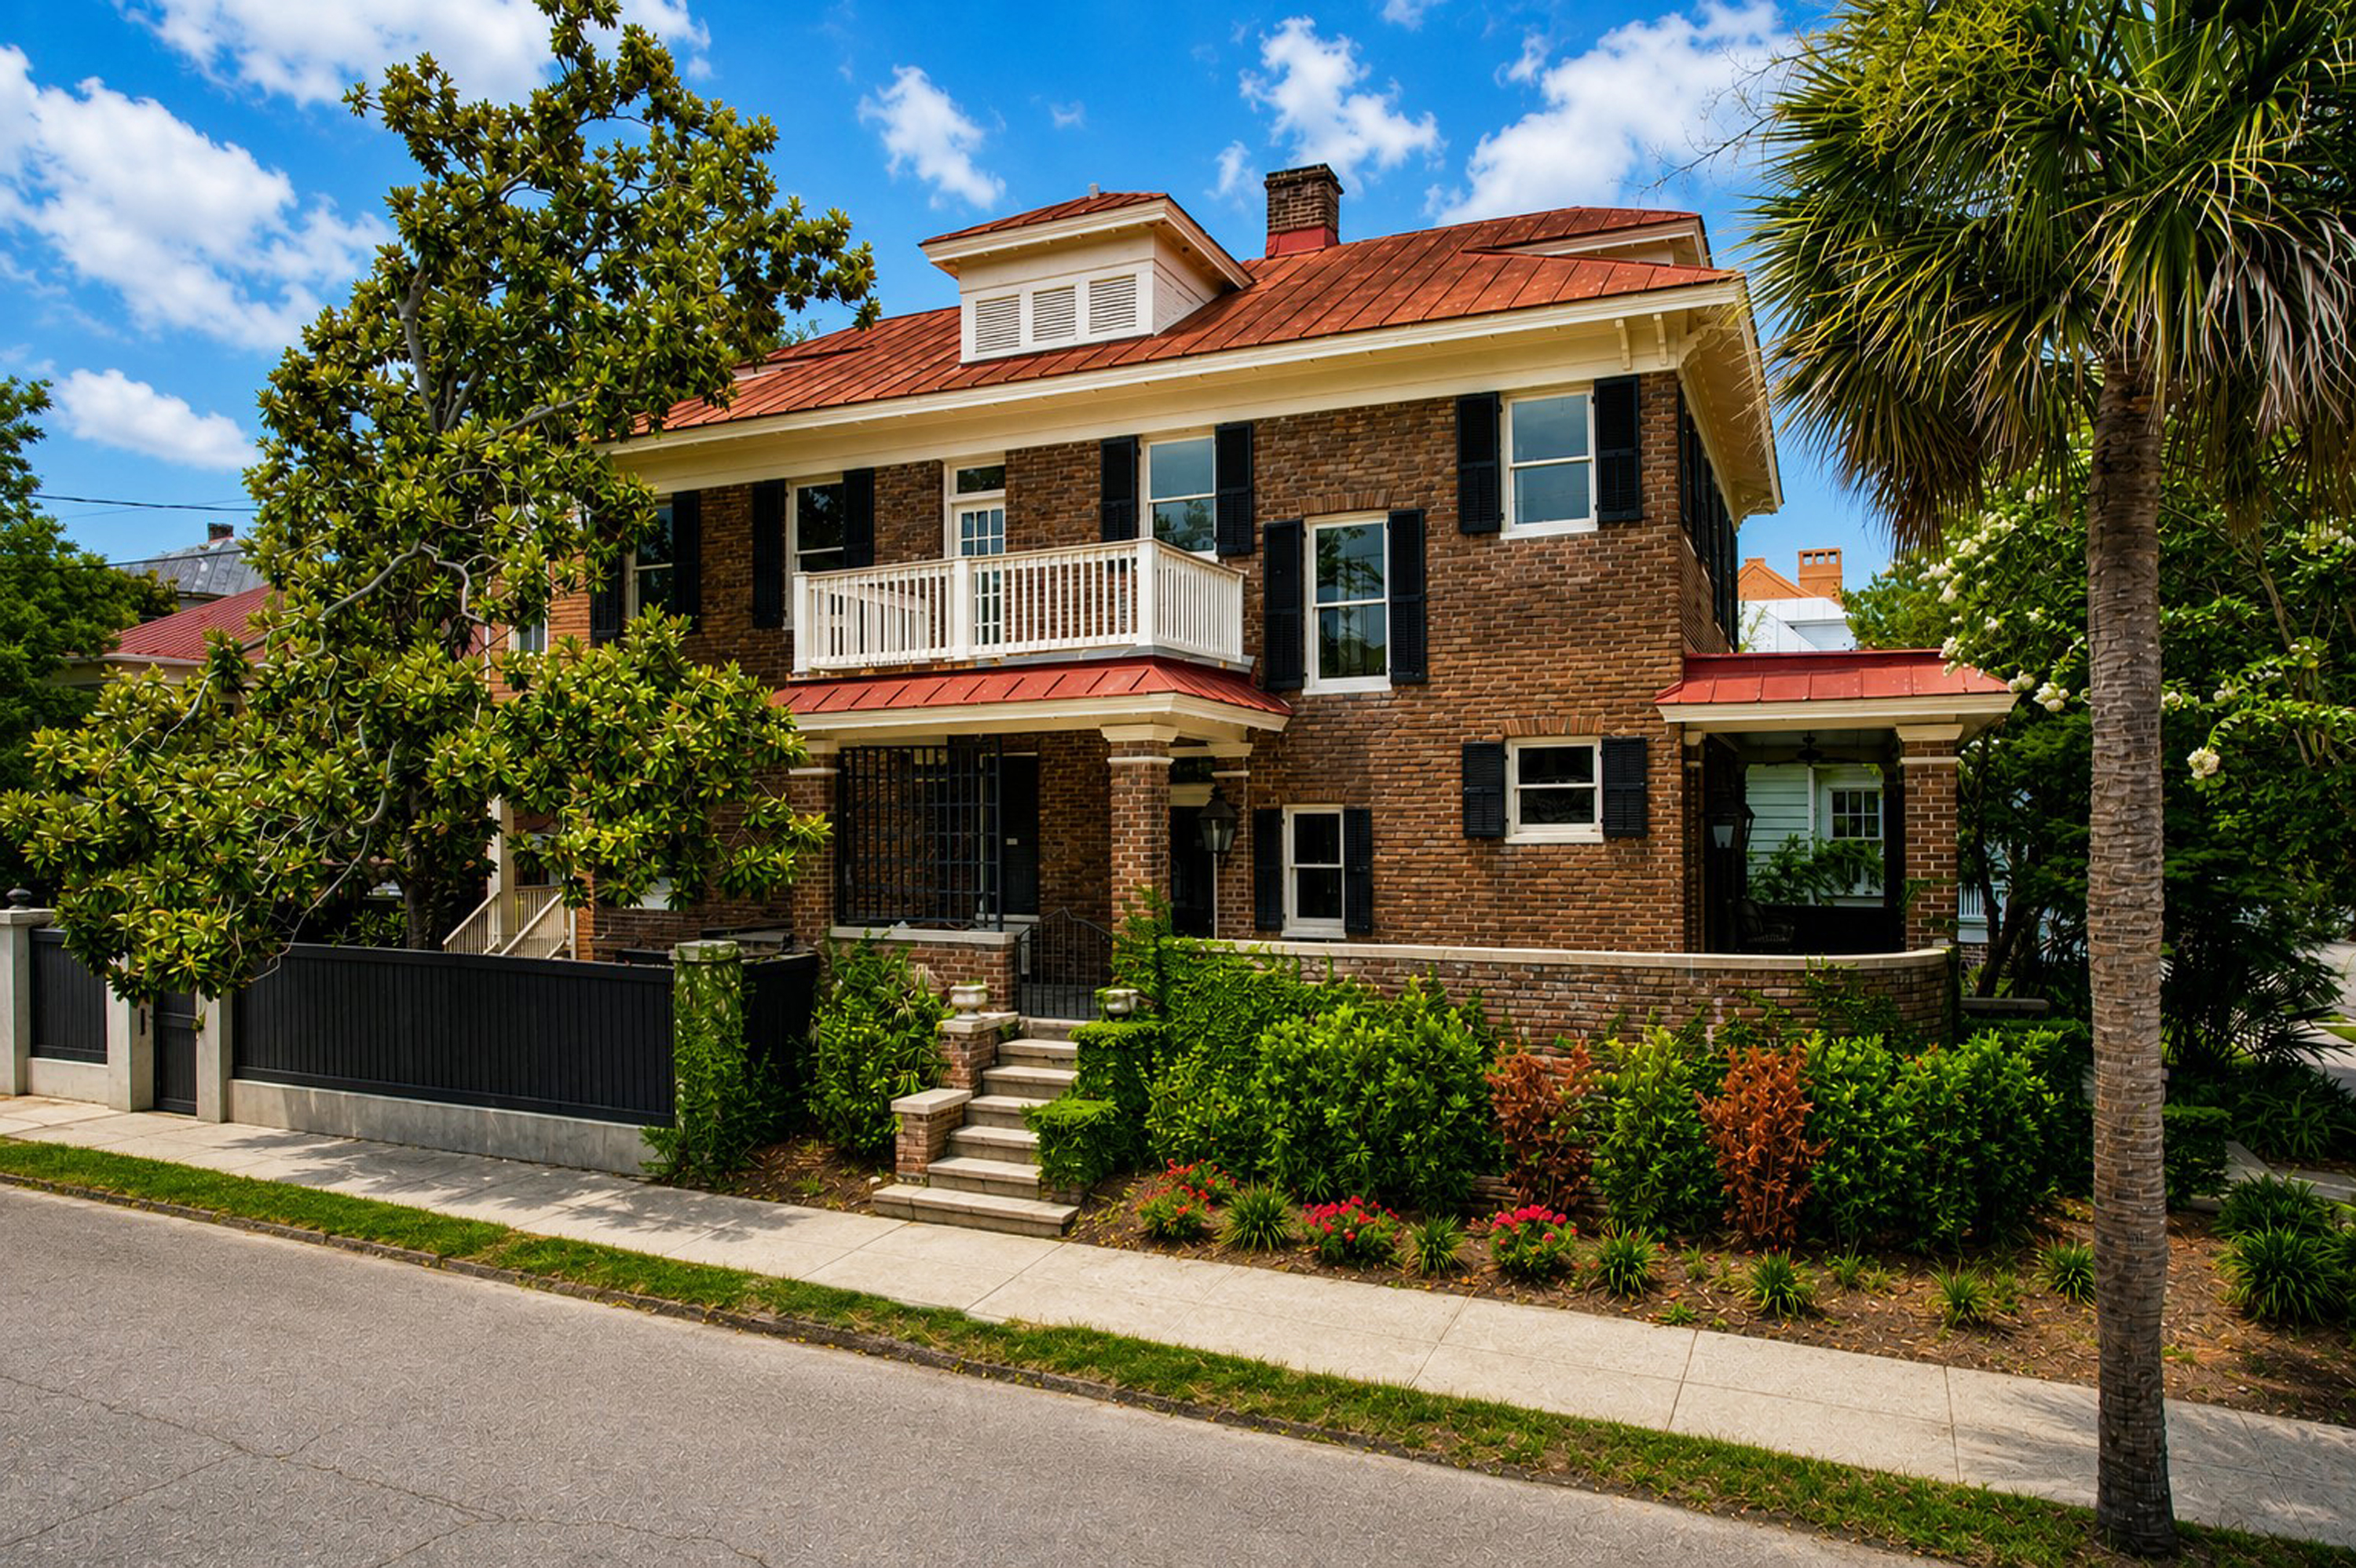
Curated photography
Read the house in layers.
Move through the residence by chapter—from its Charleston street presence and central stair to private rooms, rooftop terrace, courtyard, and crafted details.
Gallery
The visual record, organized.
Each photograph has been placed within the part of the story it best reveals. Browse the complete sequence or select a chapter below.
109 photographs
Chapter 01
Exterior
Street presence, porches, elevations, and the architectural character of the Wilson-Cochran House.
10 photographsChapter 02
Entry & Stair
The central stair and entry sequence establish the material rhythm of the residence.
5 photographsChapter 03
Living Rooms
Formal and informal rooms shaped by oak floors, preserved millwork, and natural light.
7 photographsChapter 04
Dining Room
A composed setting defined by paneled surfaces, crafted details, and a coffered ceiling.
3 photographsChapter 05
Kitchen & Pantry
Contemporary performance integrated quietly into the historic framework of the house.
14 photographsChapter 06
Bedrooms
Private rooms with generous scale, calm light, and flexible suite-like use.
13 photographsChapter 07
Bathrooms
Marble, tailored fixtures, and considered modern comfort throughout the private rooms.
17 photographsChapter 08
Architectural Details
Millwork, hardware, surfaces, and small moments that reveal the craftsmanship of the house.
17 photographsChapter 09
Courtyard & Outdoor Living
A private outdoor room composed for dining, gathering, and Charleston’s long seasons.
7 photographsChapter 10
Rooftop Terrace
An elevated retreat above the South of Broad streetscape.
3 photographsChapter 11
Restoration & Craft
Preserved fabric and contemporary work held together by respect for material and proportion.
4 photographsChapter 12
Neighborhood & Location
The residence within the texture, streets, and daily life of Charleston’s South of Broad.
9 photographsPhotography by Tidal Creek Photography.